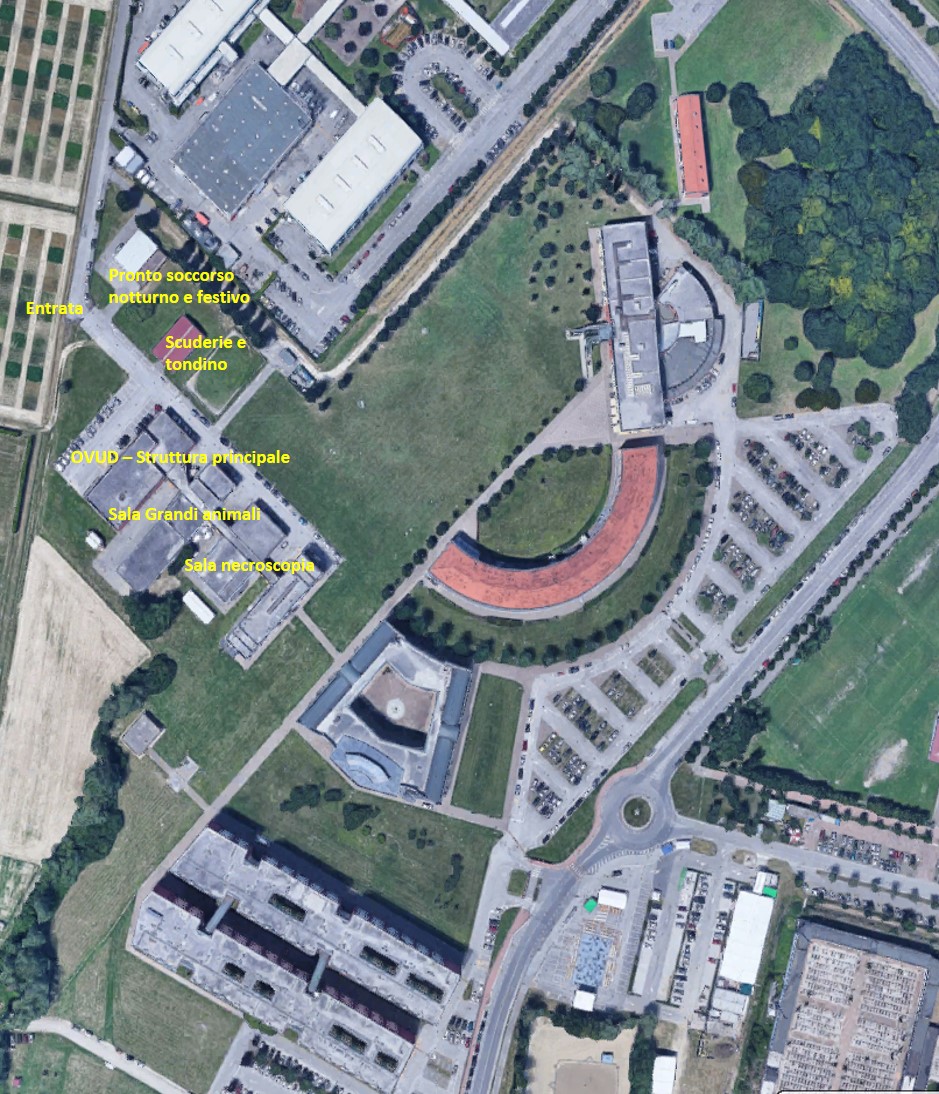



The structures
The Veterinary Teaching Hospital comprises several buildings, each dedicated to providing different services.
MAIN BUILDING: spread over two floors, it houses the reception and waiting area where small animals and their owners are welcomed. Inside the building are the specialist clinics, the diagnostic imaging rooms, the three operating theatres (for small and large animals), the intensive care unit, the laboratories and the pharmacy. The second floor houses the administrative and management offices of the Hospital and the MAPS Department.
NIGHT AND HOLIDAY EMERGENCY CLINIC: open on public holidays from 8:00 to 18:00, with the option of overnight admission for patients. These facilities accommodate companion animals to be stabilised and admitted, if necessary, to be examined by specialist veterinary surgeons the following day, except in cases where immediate intervention is deemed necessary.
HOSPITALISATION AND EMERGENCY DEPARTMENT FOR EQUINES: Facilities suitable for the examination and care of equines and large animals are provided. The hospital ward is located next to the main building and consists of 6 stalls, 3 of which are standard size (3x3m) and 3 larger (3x5m), to accommodate the housing requirements of certain patients who may need more space. The facility is equipped with a heating system and the boxes are cleaned daily. The large animal examination room is used for examinations of farm animals and equines. For equine emergency care, click here to find out more about the Equine Unit.
NECROPSY ROOM: this is dedicated to the dissection of deceased animals, whether they are pets, farm animals, exotic or wild animals, terrestrial or marine. Post-mortem examinations, including subsequent histopathological investigations, can also be carried out for forensic purposes.